

JP Lavender

Typically replies instantly

Hello! 👋

How can I help you today?

💬 Start Chat
Hoskote, Bengaluru
Ready To Move

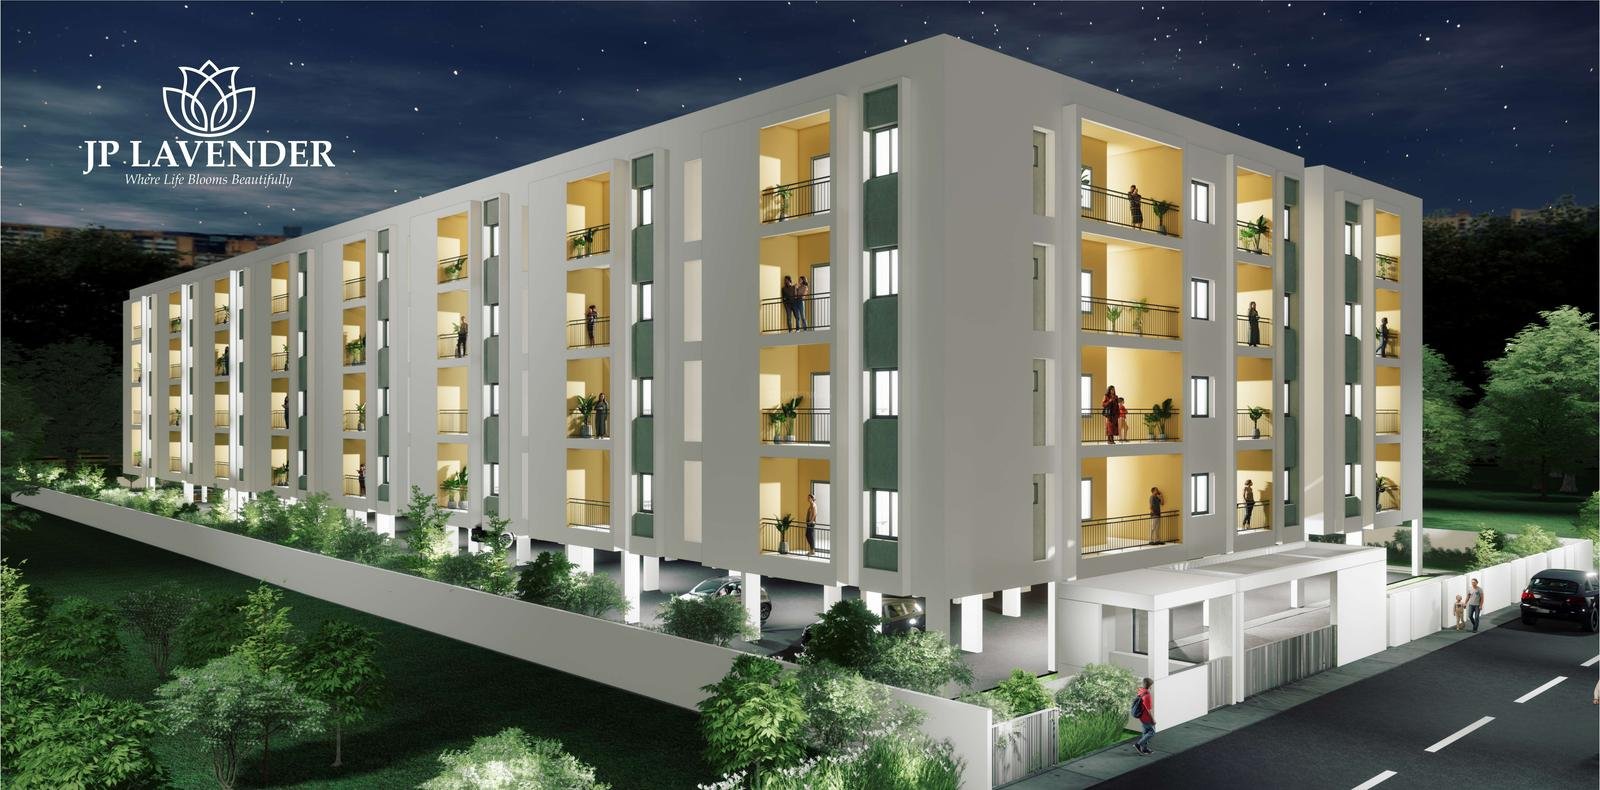
Experience Premium Living At JP Lavender

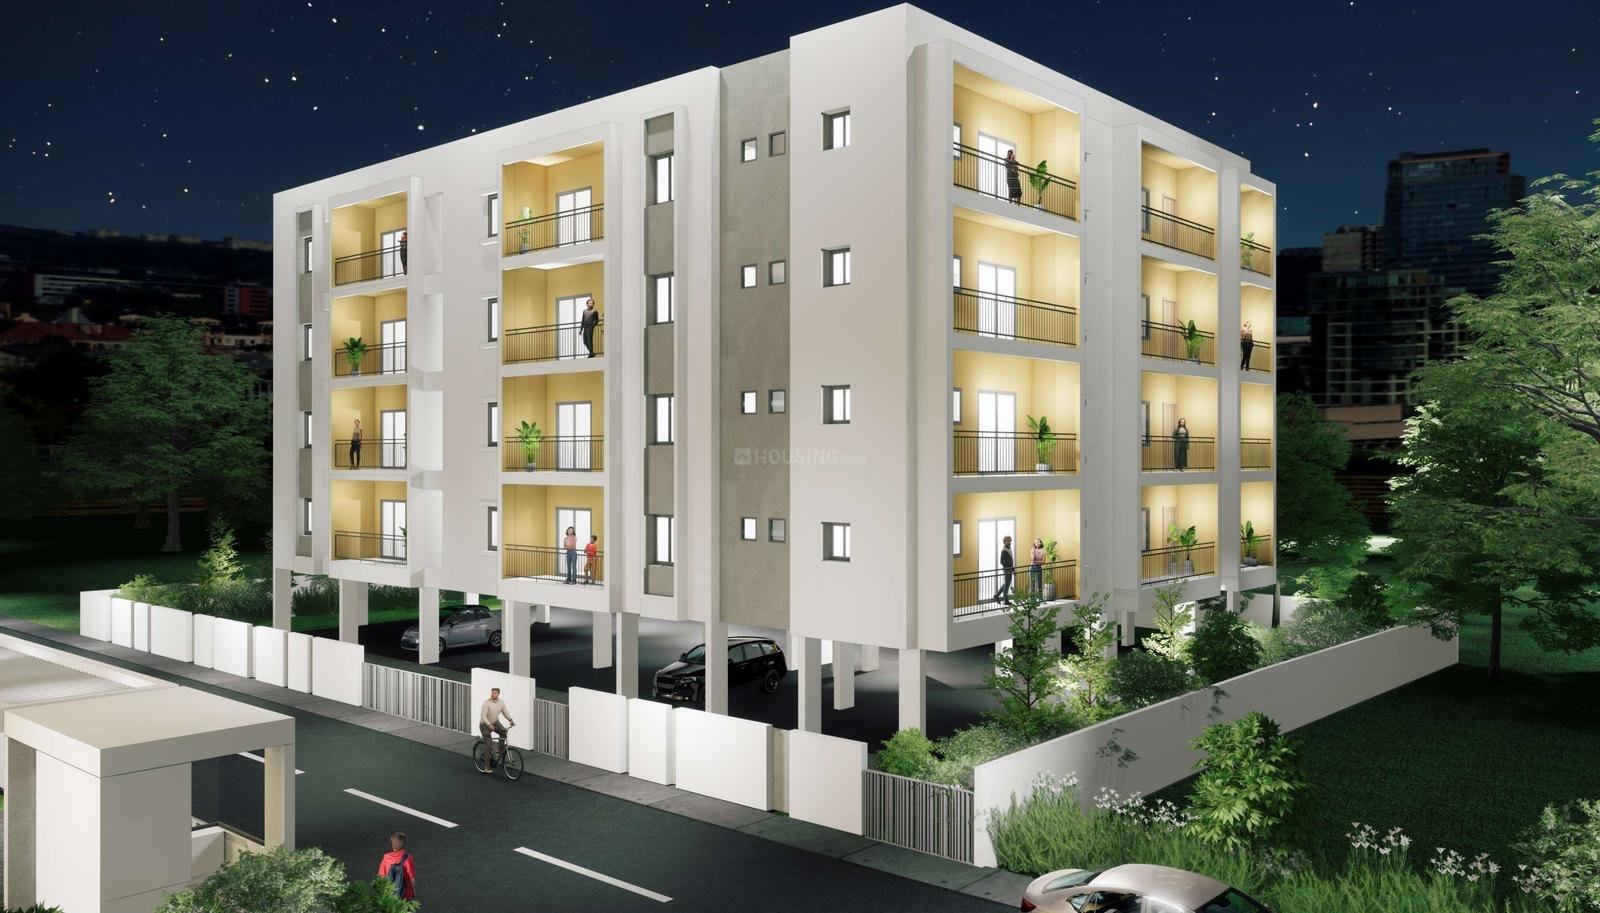
Elegantly designed 2 and 3 BHK residential apartments.

G + 3 Structure
60% Open Space
100 Total Units

RERA Registered:
Block A: PRM/KA/RERA/1250/304/PR/180524/006898
Block B: PRM/KA/RERA/1250/304/PR/180524/006896

Schedule a Visit

Fill out the form below to book your site tour and access exclusive developer offers.

Thank You!

Your request has been received. Our sales executive Simant will get in touch with you shortly at the phone number provided.

×

Enquire Now

Please provide your details below and we will contact you immediately.

Enquiry Submitted!

Thank you for your interest. Our executive Simant will reach out to you shortly to provide the requested details.

Project Highlights

JP Lavender At a Glance

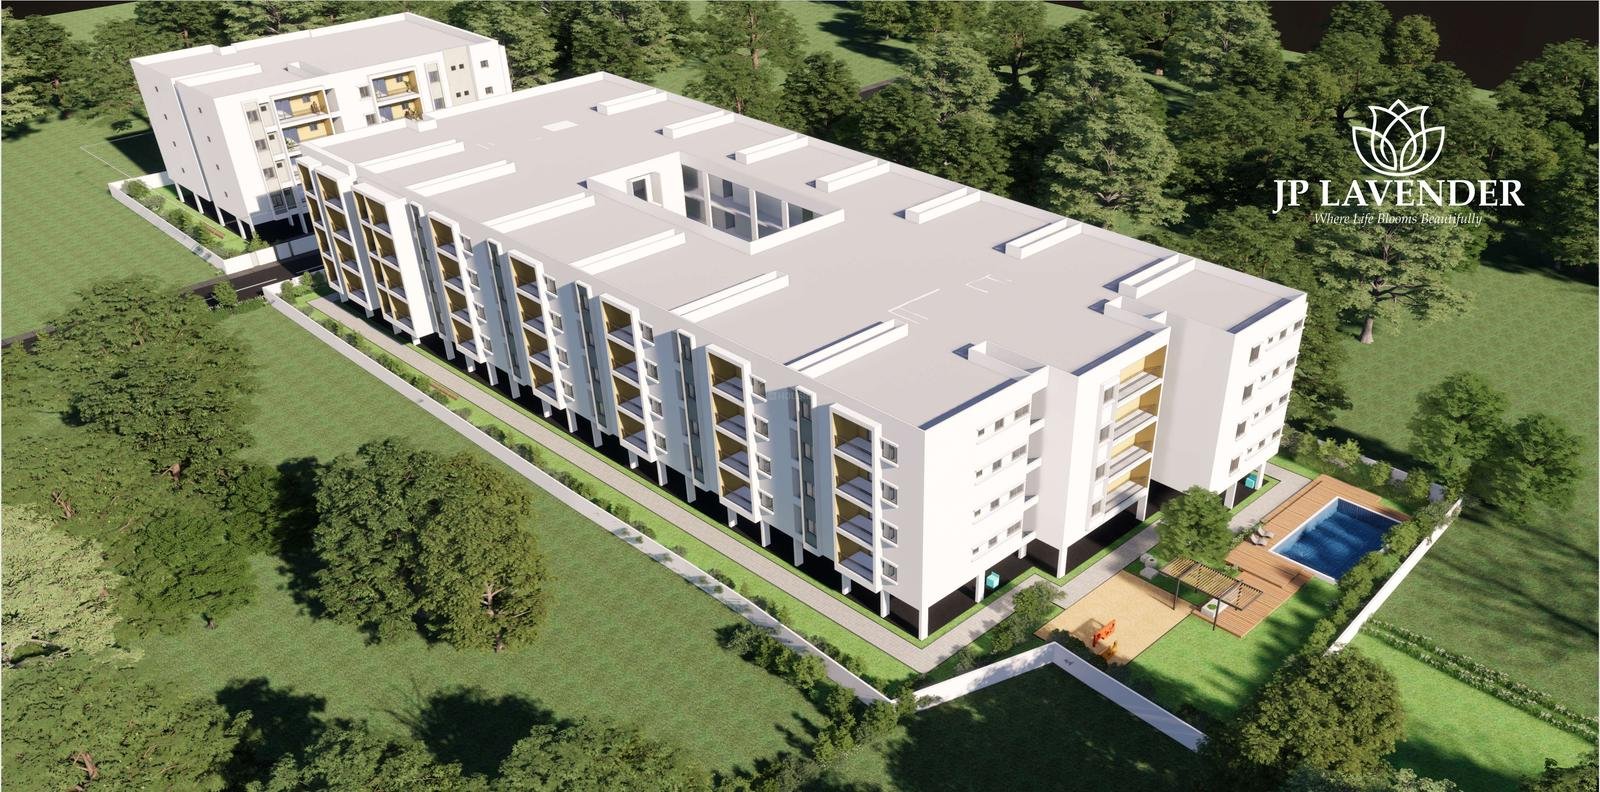
Crafted by JP Housing Corporation, designed to balance premium architecture with abundance of open space.

1.5 Acres
Land Area
2 Blocks
Block Count
G + 3
Floors Structure
100 Units
Total Capacity
60%
Open Green Space

Home Choices

Configuration & Sizes

Spacious floor plans tailored for premium modern living, optimized for light and ventilation.

2 BHK

Spacious Apartments
1075 – 1235 sqft
Facing Vastu Compliant Layout
Car Parking Reserved Covered Parking
Possession Ready to Move

3 BHK

Spacious Apartments
1420 – 1640 sqft
Facing Vastu Compliant Layout
Car Parking Reserved Covered Parking
Possession Ready to Move
×

Enquire Now

Please provide your details below and we will contact you immediately.

Enquiry Submitted!

Thank you for your interest. Our executive Simant will reach out to you shortly to provide the requested details.

Life & Leisure

Modern Amenities

Thoughtfully chosen conveniences designed to refresh your body, calm your mind, and build community bond.

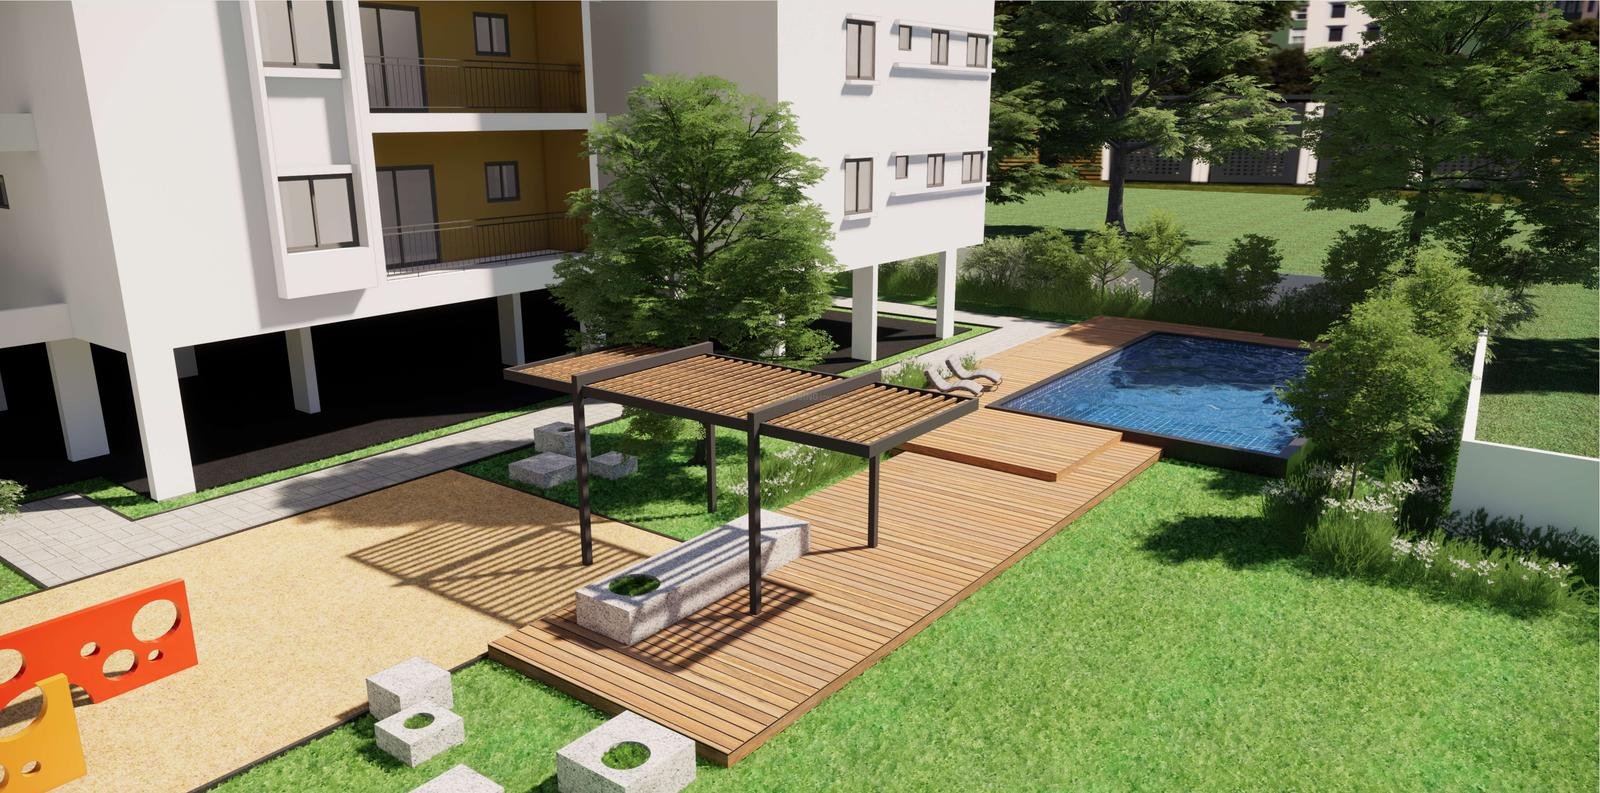
Multipurpose Hall
Kids Play Area
Jogging Track
Elder's Seating Park
Swimming Pool
Modern Gym
Landscape Gardens
Gazebo
Connectivity

Location & Proximity

Strategically situated in Hoskote near Satellite Town Ring Road (STRR), putting absolute essentials within minutes.

  • Hoskote Bus station 1.5 km
  • Whitefield Railway station 9.5 km
  • Kadugodi Metro station 12 km
  • Kempegowda Intl Airport 30 km
  • Chaitanya Medical Centre 500 m
  • Silicon City Hospital 1.0 km
  • Mission Hospital 1.0 km
  • Narayana Eye Care Hospital 1.5 km
  • OVUM Women's Hospital 1.5 km
  • MVJ Medical College & Hospital 4.0 km
  • New Horizons School 2.5 km
  • Citizen's School 3.0 km
  • Clarus International School 5.0 km
  • Capstone International School 5.0 km
  • VIBGYOR High School 5.5 km
  • Delhi Public School 5.5 km

Site Address

Physical Location

Survey no: 288/5, College Rd, M V Extenstion, Hoskote, Bengaluru, Karnataka 562114

Prominent Landmark

Near to Satellite Town Ring Road (STRR)

Open In Google Maps
×
FAQ

Questions About
JP Lavender?

Everything you need to know before making your decision — answered honestly.

JP Lavender offers two apartment configurations — 2 BHK ranging from 1075 to 1235 sqft, and 3 BHK ranging from 1420 to 1640 sqft. Both configurations are available across Ground + 3 floors in 2 blocks.
2 BHK apartments are priced between ₹55.90 Lac – ₹64.22 Lac, and 3 BHK apartments are priced between ₹73.84 Lac – ₹85.28 Lac. Prices are all-inclusive. Contact the sales team for unit-specific pricing and payment plans.
JP Lavender is a Ready to Move project with possession available from March 2026. There are no construction delays — you can move in immediately after completing the formalities.
Yes. Both blocks are fully RERA registered under the Karnataka RERA authority.

Block A: PRM/KA/RERA/1250/304/PR/180524/006898
Block B: PRM/KA/RERA/1250/304/PR/180524/006896

This ensures complete legal transparency and buyer protection throughout the purchase process.
The project is located at Survey No. 288/5, College Road, M V Extension, Hoskote, Bengaluru – 562114, next to Nandashri Kalyana Mantapa. It is situated near the Satellite Town Ring Road (STRR), offering excellent connectivity to Whitefield, the airport and central Bengaluru. View on Google Maps →
JP Lavender includes 8 curated amenities: Multipurpose Hall Kids Play Area Jogging Track Elder's Seating Park Swimming Pool Modern Gym Landscape Gardens Gazebo. With 60% open space across 1.5 acres, the community is designed for active, peaceful family living.
Hospitals nearby: Chaitanya Medical Centre (500 m), Silicon City Hospital (1 km), Mission Hospital (1 km), Narayana Eye Care (1.5 km), OVUM Women's & Children's Hospital (1.5 km), MVJ Medical College & Hospital (4 km).

Schools nearby: New Horizons School (2.5 km), Citizen's School (3 km), Clarus International School (5 km), VIBGYOR High (5.5 km), Delhi Public School (5.5 km).
You can reach our sales team directly:

📞 Lohit — +91 96064 75026
Or fill in the enquiry form on this page and we'll get back to you within 24 hours.

Still have questions?

Talk to our sales team — we're happy to walk you through every detail.

Request a call back
Get in Touch

Schedule a Site Visit

Reach out directly to arrange a guided property tour. Our sales executive is ready to assist you.

Office Address

Next to Nandashri Kalyana Mantapa, College Road, Hoskote, Bengaluru - 562 114.

Email Support

sales@jphousingcorp.com

Primary Sales Executive

Simant: +91 90350 64177

WhatsApp available

Send a Message

Fill in your information and we will call you back within 15 minutes.

Message Sent!

We have successfully received your query. Our team will contact you shortly. You may also contact Simant directly at +91 90350 64177.

Scroll to Top